

Listing Courtesy of: CONSOLIDATED MLS / Listed By: Shelby Parler, Coldwell Banker Realty
321 Catawba Lexington, SC 29072-9571
Active (1 Days)
$590,000 (USD)
OPEN HOUSE TIMES
-
OPENFri, Oct 164:00 pm - 6:00 pm
-
OPENSun, Oct 181:00 pm - 3:00 pm
Description
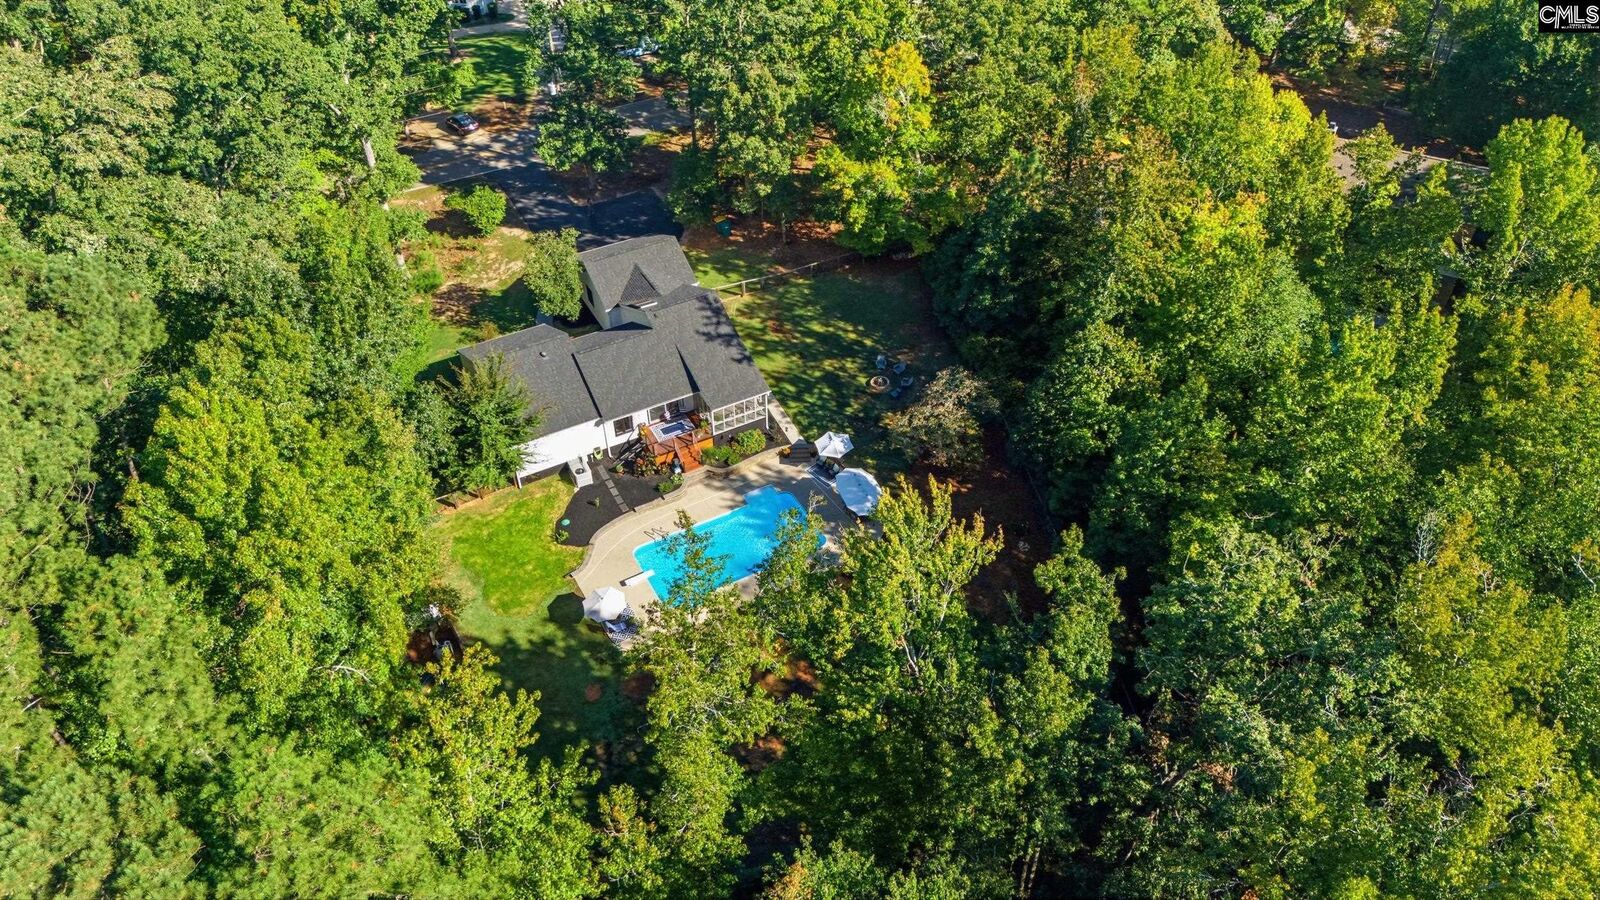
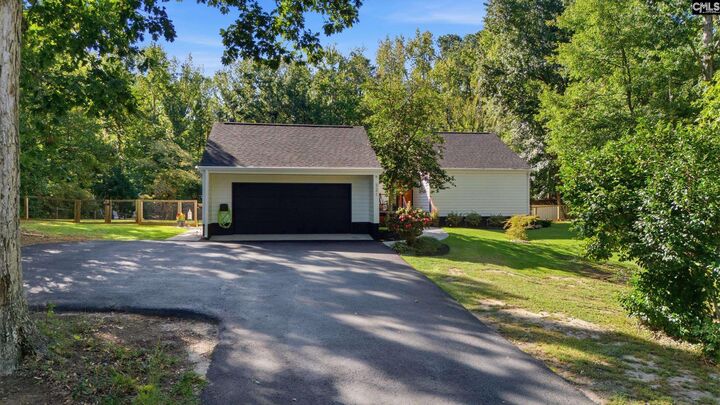
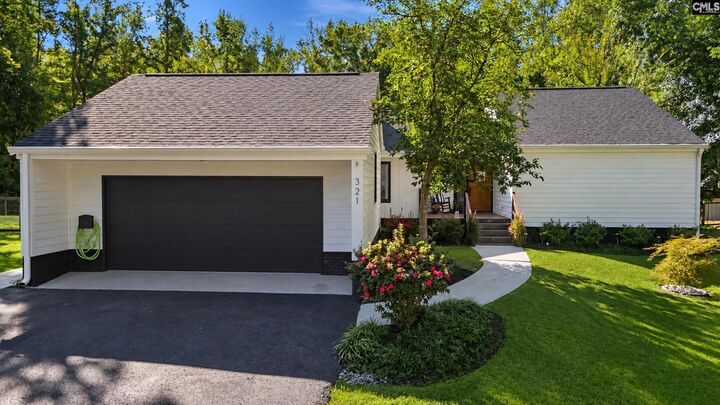
Enjoy space, privacy, and Lake Murray lifestyle at 321 Catawba Trail! Situated on 1.39 acres with no HOA, this meticulously maintained home is located just across the street from Lake Murray and features 3 bedrooms, 2 remodeled bathrooms, and a remodeled upstairs bonus room offering flexible additional living space. Outside, the saltwater pool creates the perfect place to relax or entertain, surrounded by newly updated landscaping with gated sidewalk access from the garage to the pool area. The owners have made numerous improvements, including a brand new water heater, a new roof in 2022, an encapsulated crawl space, a new blacktop driveway, gutters, a new salt cell for the amazing swimming pool and more! Boaters will especially appreciate being minutes away from Jakes Landing Marina and Lake Murray Dam Public Park, with additional Lake Murray recreation nearby. It is also zoned for Lexington One schools, including sought-after River Bluff High. All of this while remaining conveniently located near shopping, dining, and all the wonderful amenities of Lexington! Schedule your private tour today! Disclaimer: CMLS has not reviewed and, therefore, does not endorse vendors who may appear in listings.
MLS #:
644678
644678
Lot Size
1.39 acres
1.39 acres
Type
Single-Family Home
Single-Family Home
Year Built
1980
1980
Style
Contemporary
Contemporary
School District
Lexington One
Lexington One
County
Lexington County
Lexington County
Listed By
Shelby Parler, Coldwell Banker Realty
Source
CONSOLIDATED MLS
Last checked Oct 10 2026 at 9:16 PM GMT+0000
CONSOLIDATED MLS
Last checked Oct 10 2026 at 9:16 PM GMT+0000
Bathroom Details
- Full Bathrooms: 2
Interior Features
- Dishwasher
- Attic Access
- Refrigerator
- Freezer
- Icemaker
Kitchen
- Eat In
- Island
- Pantry
- Cabinets-Other
- Backsplash-Tiled
- Recessed Lights
- Counter Tops-Quartz
- Wetbar
- Floors-Luxury Vinyl Plank
Subdivision
- None
Property Features
- Foundation: Crawl Space
Heating and Cooling
- Central
Pool Information
- Inground-Vinyl Pool
Exterior Features
- Wood
Utility Information
- Sewer: Septic
School Information
- Elementary School: New Providence
- Middle School: Lakeside
- High School: River Bluff
Garage
- Garage Attached
- Front Entry
Living Area
- 2,009 sqft
Location
Disclaimer: Copyright 2023 Consolidated Multiple Listing Service. All rights reserved. This information is deemed reliable, but not guaranteed. The information being provided is for consumers’ personal, non-commercial use and may not be used for any purpose other than to identify prospective properties consumers may be interested in purchasing. Data last updated 7/19/23 10:48


