

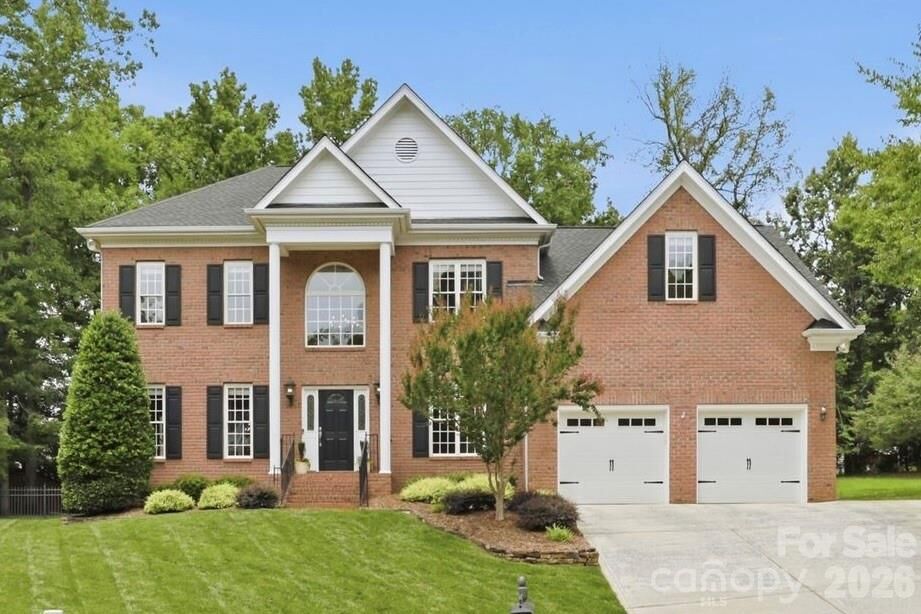
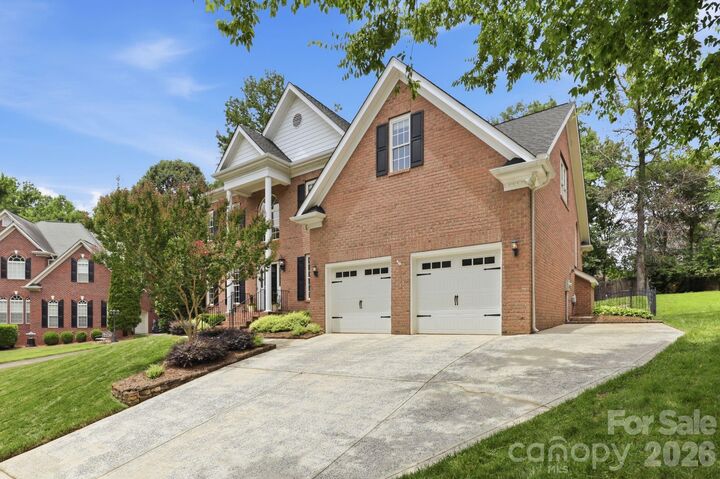
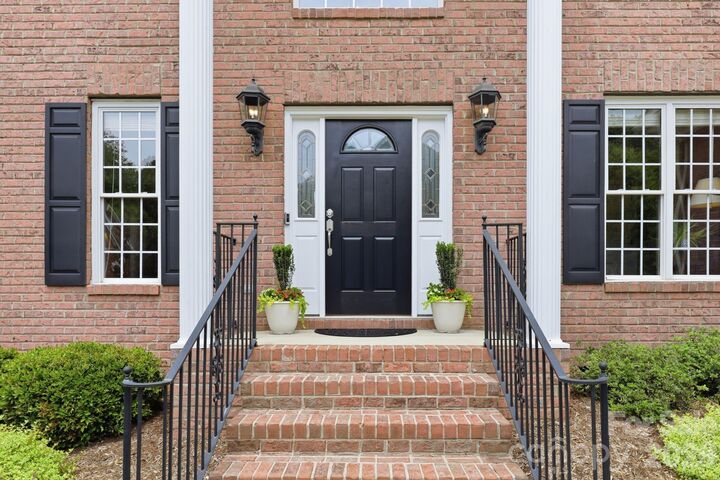
Listed By: Rachel Kocher, Coldwell Banker Realty - Contact: rachel.kocher@cbrealty.com
7011 Edenderry Drive Charlotte, NC 28270
Pending (43 Days)
$815,000 (USD)

Description
MLS #:
4397470
4397470
Lot Size
0.29 acres
0.29 acres
Type
Single-Family Home
Single-Family Home
Year Built
2000
2000
County
Mecklenburg County
Mecklenburg County
Listed By
Rachel Kocher, Coldwell Banker Realty, Contact: rachel.kocher@cbrealty.com
Source
CANOPY MLS - IDX
Last checked Aug 22 2026 at 9:45 PM GMT+0000
CANOPY MLS - IDX
Last checked Aug 22 2026 at 9:45 PM GMT+0000
Bathroom Details
- Full Bathrooms: 3
Interior Features
- Pantry
- Walk-In Closet(s)
- Attic Walk In
- Breakfast Bar
- Kitchen Island
- Attic Stairs Pulldown
- Storage
- Entrance Foyer
- Central Vacuum
- Built-In Features
Subdivision
- Edenderry
Lot Information
- Cul-De-Sac
Property Features
- Fireplace: Family Room
- Fireplace: Gas Log
- Foundation: Crawl Space
Heating and Cooling
- Central
- Zoned
- Natural Gas
- Ceiling Fan(s)
- Central Air
- Electric
Homeowners Association Information
- Dues: $400/Annually
Flooring
- Carpet
- Wood
- Tile
Exterior Features
- Roof: Architectural Shingle
Utility Information
- Utilities: Underground Utilities, Electricity Connected, Wired Internet Available, Underground Power Lines, Cable Connected, Natural Gas
- Sewer: Public Sewer
School Information
- Elementary School: Providence Spring
- Middle School: J.m. Robinson
- High School: Providence
Parking
- Garage Door Opener
- Driveway
- Keypad Entry
- Garage Faces Front
Living Area
- 3,024 sqft
Additional Information: Ballantyne | rachel.kocher@cbrealty.com
Location
Disclaimer: Square footage is based on information available to agent, including County records. Information has not been verified by agent and should be verified by buyer.
Based on information submitted to the MLS GRID as of 8/22/2026 21:45. All data is obtained from various sources and may not have been verified by broker or MLS GRID. Supplied Open House Information is subject to change without notice. All information should be independently reviewed and verified for accuracy. Properties may or may not be listed by the office/agent presenting the information.



An impressive two-story foyer with a hardwood staircase welcomes you into bright, open living spaces, including a step-down living room and an inviting great room with vaulted ceiling, custom built-ins, and an UPDATED FIREPLACE AND MANTEL. The eat-in kitchen features granite countertops, a center island with seating, and quality cabinetry with exceptional storage.
A main-level guest suite or private home office is complemented by a beautifully RENOVATED FULL ENSUITE BATH (2024). NEWLY REFINISHED HARDWOOD FLOORS add warmth and elegance throughout the main level.
Upstairs, you’ll find a spacious primary suite with a LUXURIOUSLY RENOVATED BATH (2026) featuring a custom dual vanity and enlarged spa-inspired shower. Two additional bedrooms, an UPDATED FULL BATH, and an expansive loft open to the great room provide flexible living space.
Outdoors, a PRIVATE SCREENED PORCH with vaulted ceiling opens to a peaceful, FULLY FENCED BACKYARD. An EXPANSIVE PAVER PATIO with firepit gathering area and natural gas hookup for grilling creates an ideal setting for entertaining or unwinding. A full-yard irrigation system with a weather-smart controller simplifies lawn maintenance.
MAJOR RECENT UPDATES provide peace of mind: NEW UPSTAIRS CARPET (2026), downstairs HVAC (2025), gas WATER HEATER (2024), architectural ROOF (2021), and a NEW CRAWL SPACE VAPOR BARRIER (2026). Additional highlights include whole-house audio, central vacuum, wired internet with battery backup, an oversized garage with exceptional storage, and extended driveway for additional parking.
Ideally located just minutes from the Arboretum, downtown Matthews, Promenade, and Waverly, with CONVENIENT ACCESS TO I-485 via the Weddington Road interchange. ZONED FOR HIGHLY RATED SCHOOLS: PROVIDENCE SPRING, JM ROBINSON, PROVIDENCE HS.